Share this with your friends


(504) 715-0732
United Real Estate Partners
406 Biltmore Way, Lafayette, LA 70508
- $1,590,000
- 4
- BD
- 5
- BA
- 4,310
- SqFt




- Sold Price
- $1,590,000
- List Price
- $1,590,000
- Closing Date
- Jul 21, 2026
- MLS#
- 2600001713
- Status
- CLOSED
- Type
- Single Family Residential
- Style
- Contemporary, Coastal
- Bedrooms
- 4
- Bathrooms
- 5
- Half-baths
- 1
- Living Area
- 4,310
- Parish
- Lafayette
- Region
- G1
- Subdivision
- River Ranch
- Neighborhood
- G1
Property Description
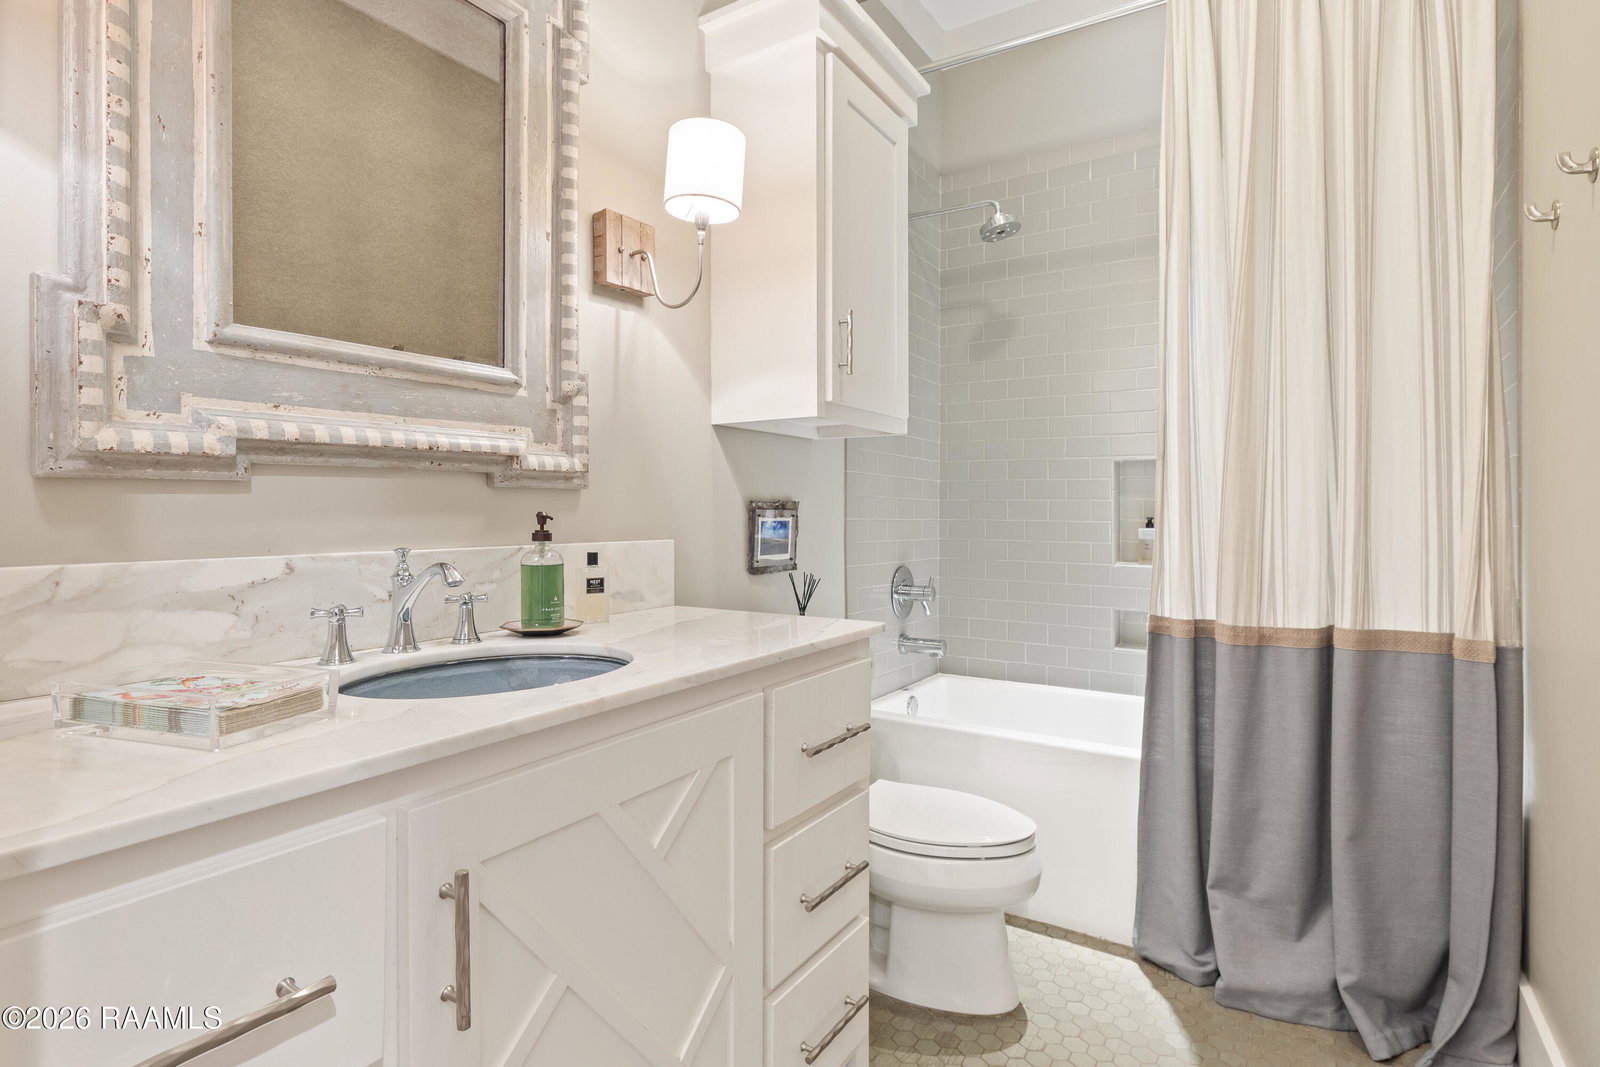
Architectural refinement and curated coastal/contemporary design define this exceptional River Ranch residence. This custom 4-bedroom, 4.5-bath home spans over 4,300 square feet of intentional design, featuring soaring ceilings with exposed wood beams, wide-plank hardwood floors, tailored millwork, and abundant natural light. The living spaces flow seamlessly to a private, resort-style outdoor setting. The chef's kitchen is anchored by marble countertops, a Wolf range with custom vent hood, designer lighting, and integrated cabinetry, complemented by a secondary prep and bar area for effortless entertaining. Tucked just off the main living space, a climate-controlled wine cellar adds a refined architectural focal point. The primary suite is privately positioned on the main level with a freestanding soaking tub, separate walk-in shower, dual vanities, and an expansive closet. A guest bedroom and full bath are also downstairs. Dual staircases, one near the primary suite and another at the main entry, enhance functionality and flow. Upstairs, two spacious bedrooms each feature private baths. The central loft, currently styled as a lounge and media space, offers flexibility as a second living area, game room, or study. A dedicated office and covered balcony complete the upper level. Outdoors, a covered veranda with wood-plank ceiling, fireplace, mounted television space, and Wolf outdoor kitchen overlooks the clean-lined gunite pool framed by brick privacy walls. The three-car garage includes built-in storage, an electric vehicle charging station, and a mechanical lift providing access to a climate-controlled, foam-insulated attic flex space--currently designed with a golf simulator and media lounge. Designed for elevated living and effortless entertaining, this is a premier River Ranch offering.

Additional Information
- Hoa Fee
- $589
- Exterior Features
- Lighting, Gas Grill, Outdoor Kitchen, Outdoor Shower
- Roof
- Composition, Metal
- Sewer
- Public Sewer
- Water
- Public
- Appliances
- Disposal, Dishwasher, Gas Range, Ice Maker, Microwave, Refrigerator, Freezer
- Heating
- Central, Natural Gas, Zoned, Multiple Heating Units
- Cooling
- Central Air, Ceiling Fan(s), Multi Units
- Elementary School
- Cpl. M. Middlebrook
- Middle School
- Edgar Martin
- High School
- Comeaux
How much is your home worth?
...get instant property value now!
Mortgage Calculator
Listing courtesy of Reliance Real Estate Group. Selling Office: Compass.
IDX information is provided exclusively for consumers’ personal and non-commercial use. It may not be used for any purpose other than to identify prospective properties consumers may be interested in purchasing. The data is deemed reliable but is not guaranteed accurate by the MLS.